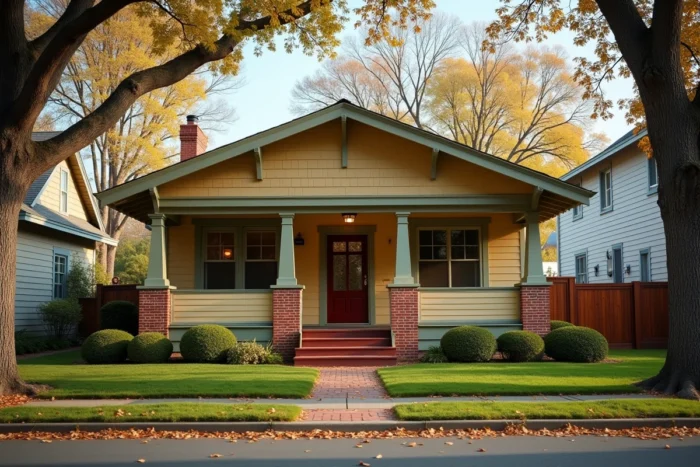
Houses from the 1920s share a constructive vocabulary that post-war standardization has erased. Load-bearing walls made of rubble or solid bricks, wooden floors on embedded joists, slate or mechanical tile roofs: each element responds to a precise structural logic, dictated by locally available materials and the early milestones of hygienist regulations.
Construction methods of 1920s houses: what masonry conceals
The load-bearing structure relies on walls made of solid bricks or stone rubble, built with fat lime or mixed mortar. The common thickness ranges between two and three brick layers, depending on the region and the height of the building. We often observe a base made of flint stone or rough concrete, raising the ground floor above the natural terrain to create a rudimentary crawl space.
The intermediate floors use wooden joists (oak or fir) spanning from wall to wall, without continuous horizontal ties. This point is crucial in renovation: the absence of concrete ties weakens the wall-floor connection against seismic forces or foundation work.
The foundations remain basic, often simple dry stone footings rarely extending below the frost line. To fully understand the characteristics of 1920s houses, it is essential to keep in mind that reinforced concrete, although existing, was not yet prevalent in common residential construction: its use was limited to lintels, window sills, and sometimes basements.
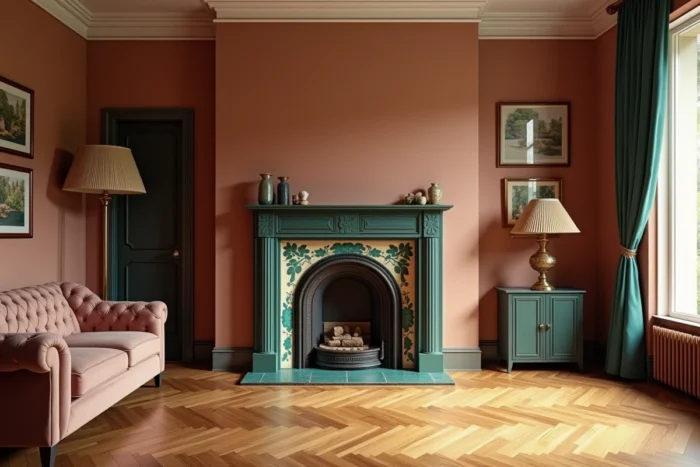
Art Deco facades and ornamentation: a technical reading of the decor
The Art Deco style marks the houses of this era with its geometric patterns applied to the facade. However, these ornaments are not purely decorative. Molded cornices, continuous cement bands, and decorative elements also serve to protect sensitive points of the masonry from water infiltration.
Cornices and bands ensure effective water runoff when properly maintained. We recommend never removing these elements during renovation, even if their condition appears degraded: their technical role goes beyond mere aesthetics.
The facades often combine several visible materials:
- A Tyrolean or scraped plaster on the main body of the wall, sometimes tinted with ochre or pink pigments
- Window frames in exposed brick or reconstructed stone, creating a characteristic chromatic contrast
- Friezes made of ceramic tiles or mosaics, positioned under the cornice or around the front door
- Wrought iron railings with floral or geometric patterns, typical of the Art Deco vocabulary
The diversity of regional styles complicates any attempt at rigid classification. In northern France, reconstruction after 1918 produced gabled brick houses, closely resembling Flemish architecture. In the southwest, the Basque villa with its overhanging roof and decorative half-timbering coexisted with pavilions of a more classical influence.
Energy renovation of a 1920 house: specific constraints
The typical energy profile of a house from the 1920s to 1950, even partially renovated (insulated attics, recent boiler), remains mostly classified D or E on the energy performance certificate (DPE). A simple boiler replacement or spot insulation generally does not suffice to meet the thresholds required by future rental bans on energy-inefficient homes.
The main difficulty lies in the nature of the walls. Solid bricks and rubble naturally regulate humidity due to their permeability to water vapor. Poorly designed interior insulation shifts the dew point inside the wall, causing condensation and accelerated degradation of lime mortars.
External thermal insulation (ITE) resolves this issue but eliminates the reading of the ornamented facades. For houses located in protected areas or identified in the local urban plan (PLU), this option may be rejected by the architect of the Buildings of France. In such cases, it is necessary to work with interior insulation using breathable materials (wood fiber, lime-hemp), respecting the original hygrothermal behavior of the wall.
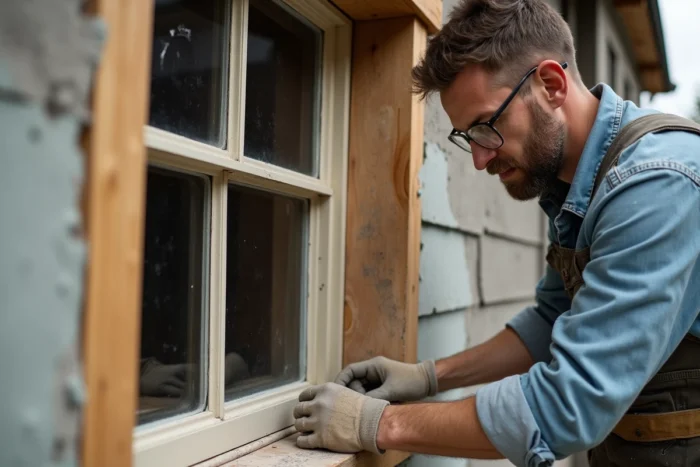
Regulatory point to monitor: from January 1, 2026, the modification of the electricity conversion coefficient from 2.3 to 1.9 will lead to a reclassification of many homes without renovation. Some 1920s houses heated by electricity could thus gain a class, directly impacting their value and rental potential. The 2026 objectives of the ANAH foresee at least 120,000 extensive renovations, explicitly including old individual houses.
Joinery, tiling, and period finishing work
The exterior joinery of 1920s houses is made of solid wood (pine, oak), with molded profiles and small panes glued or assembled with mortise and tenon joints. Replacing them with standard PVC destroys the proportion of the openings and impoverishes the facade. Wooden joinery with double glazing reproducing the original profiles is available from several specialized manufacturers and remains compatible with current thermal requirements.
Inside, the ceramic floor tiling (often laid in a checkerboard or geometric patterns) is a strong marker of the period decor. These tiles, very dense, withstand foot traffic well but can crack if the underlying wooden floor shifts. Before any floor renovation, we recommend a structural diagnosis of the floor.
- Check the condition of the joists and their residual section (frequent insect infestation after a century)
- Control the embedding of the joists in the walls: the wood-masonry contact area concentrates moisture-related pathologies
- Evaluate the deflection of the floor under load: a floor that vibrates or flexes excessively will not support rigid tiling without reinforcement
The interior walls generally carry a plaster coating on wooden lath or directly on the brick. This type of coating peels off in sheets when exposed to moisture, a common sign of poor ventilation. Replacing it with an interior lime plaster restores the breathability of the wall while maintaining the characteristic smooth appearance of the period living room or dining room.
Renovating a 1920s house requires accepting its constructive logic rather than imposing standard contemporary solutions. The longevity of these buildings, which approach or exceed a century, proves that their materials and assemblies work, provided that the hygrothermal balances on which they rest are not disrupted.